
Interior visualisation
3D visualisations and interior renders in 3ds Max and V-Ray
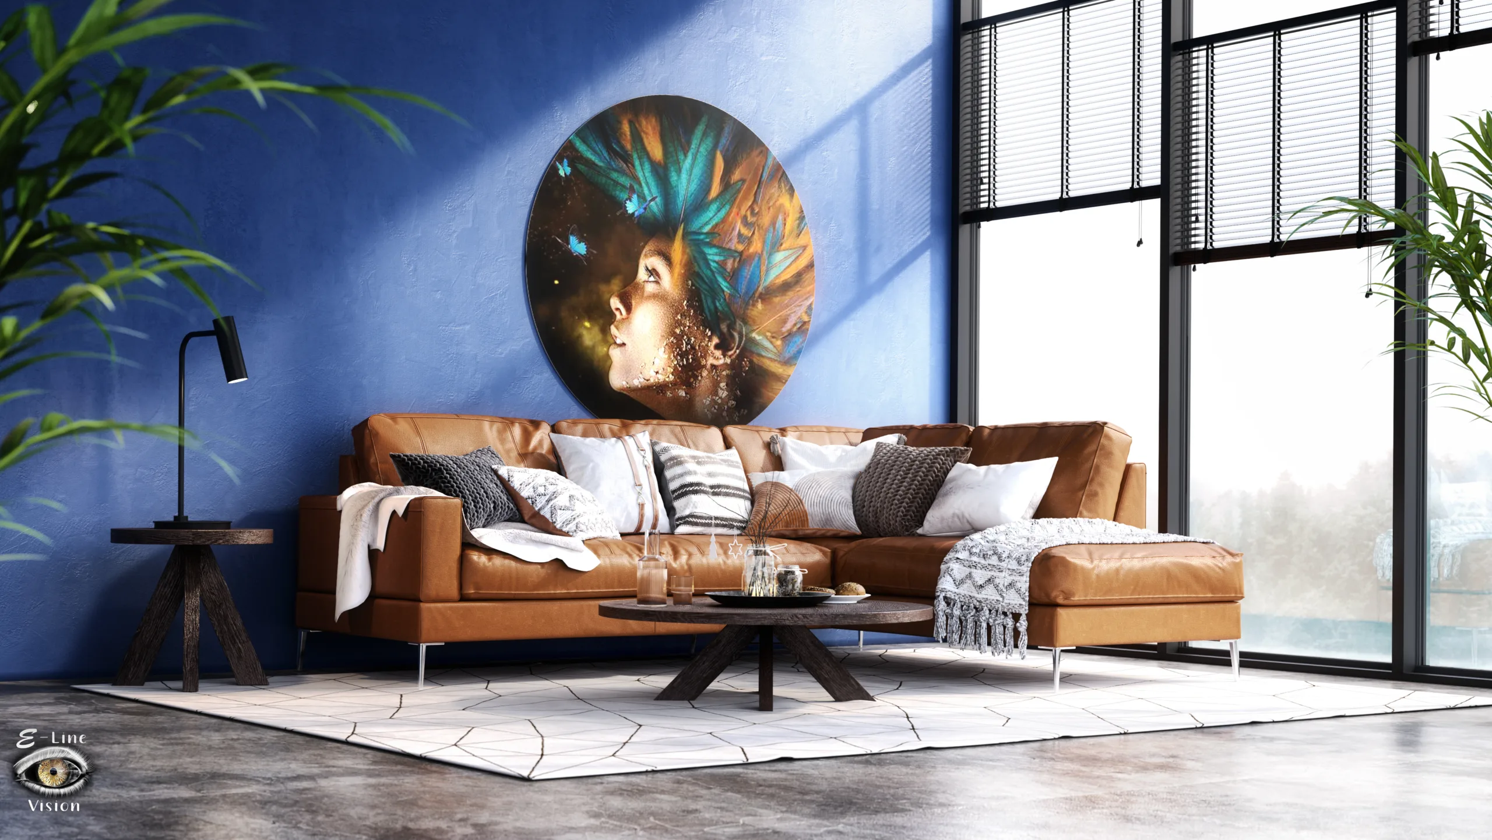
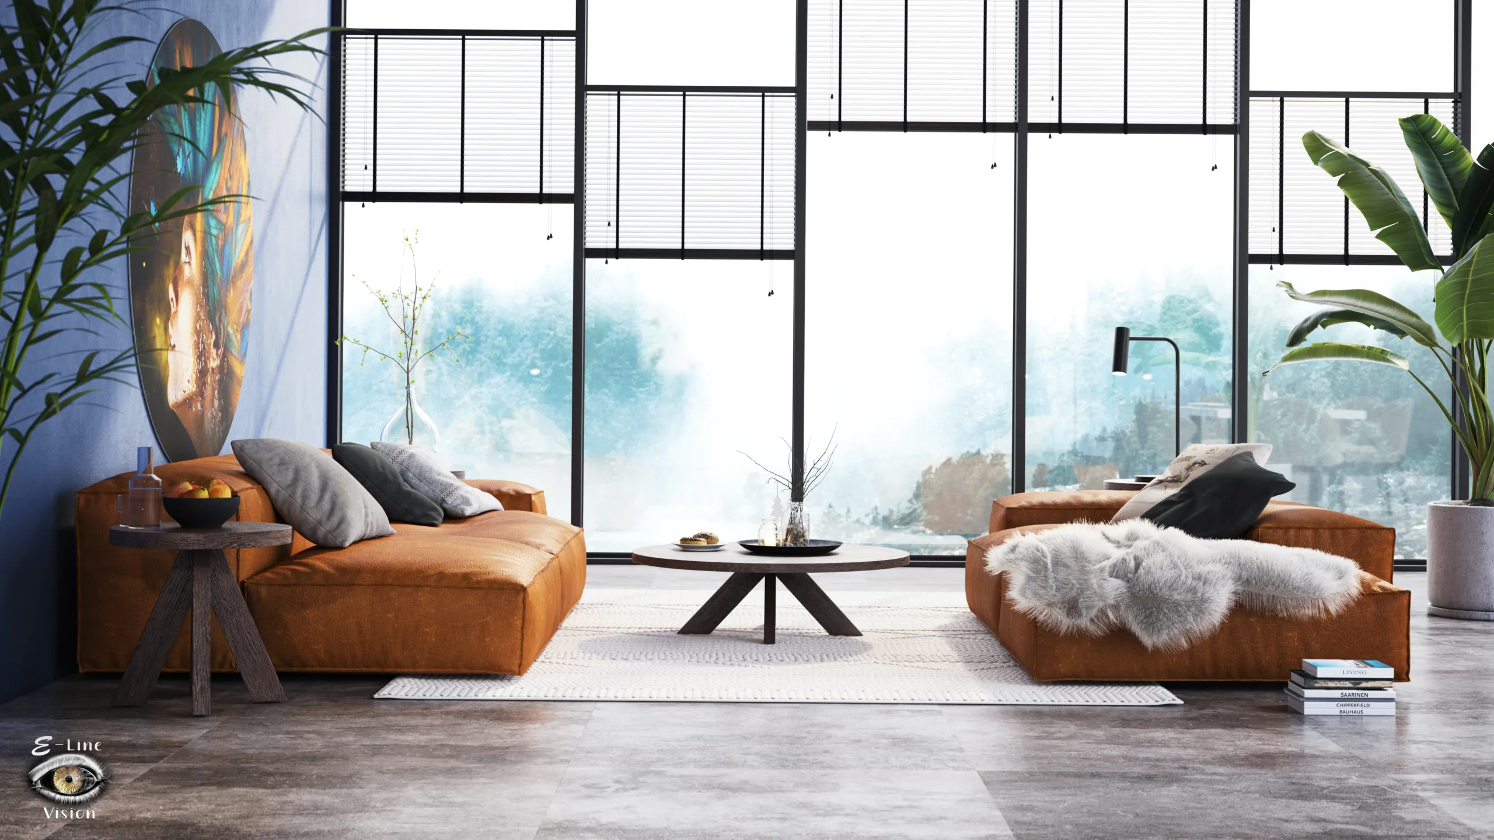
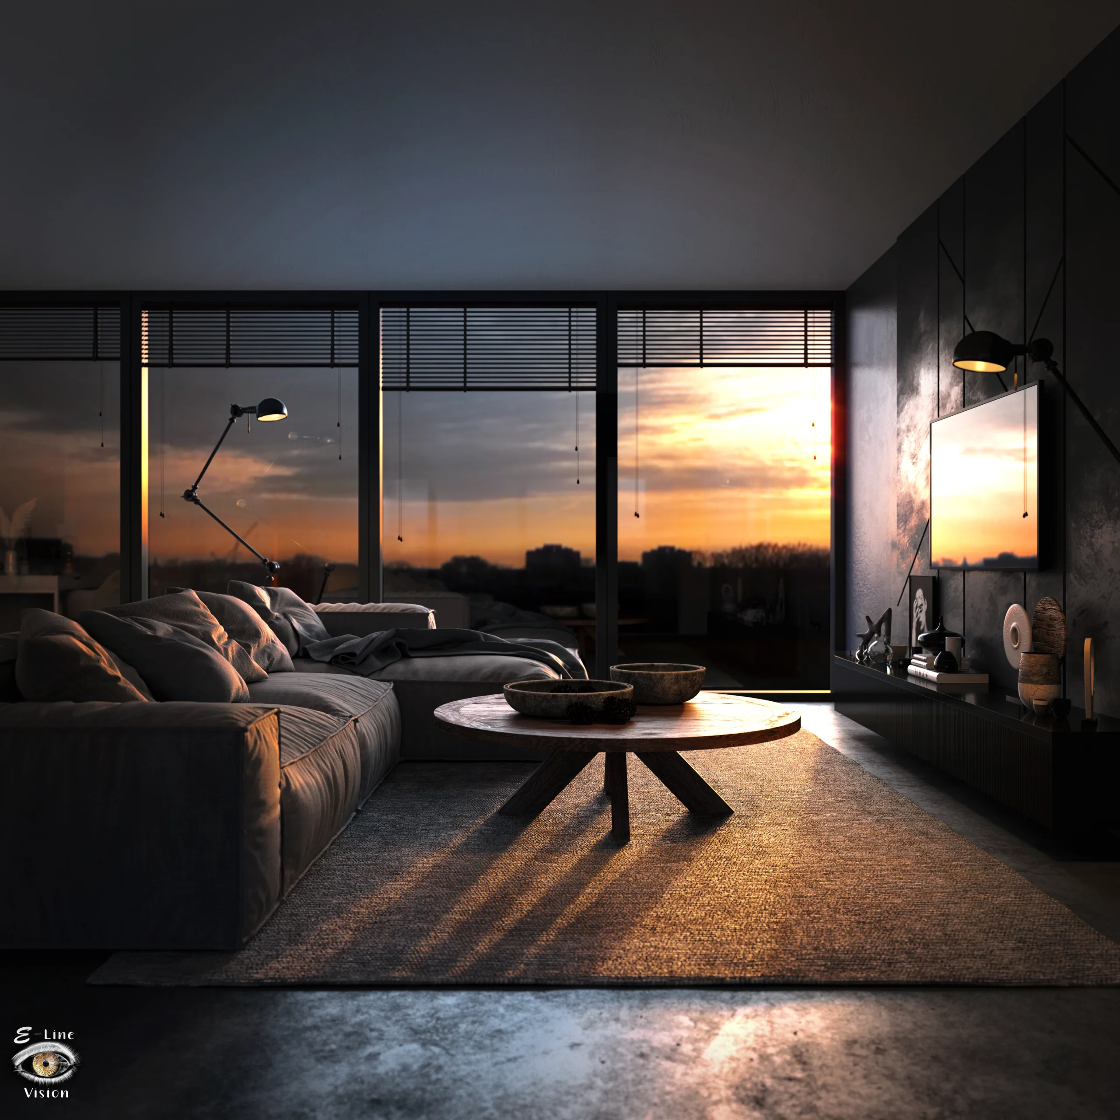
You should be able to feel an interior: the light falling across the floor, the fabric of a sofa, the shine of a tile. I create photorealistic 3D visualisations of interiors, so you can see a room before it is furnished or renovated. I have been working in 3ds Max and V-Ray for more than 10 years.
Who it is for
- Interior designers and interior architects who want to show a design, colours and materials.
- Kitchen and bathroom retailers and furniture brands that want to show their product in a real room.
- Estate agents and property developers with a sales brochure or a home that is not finished yet.
- Shops and hospitality businesses presenting a new interior.
What you get
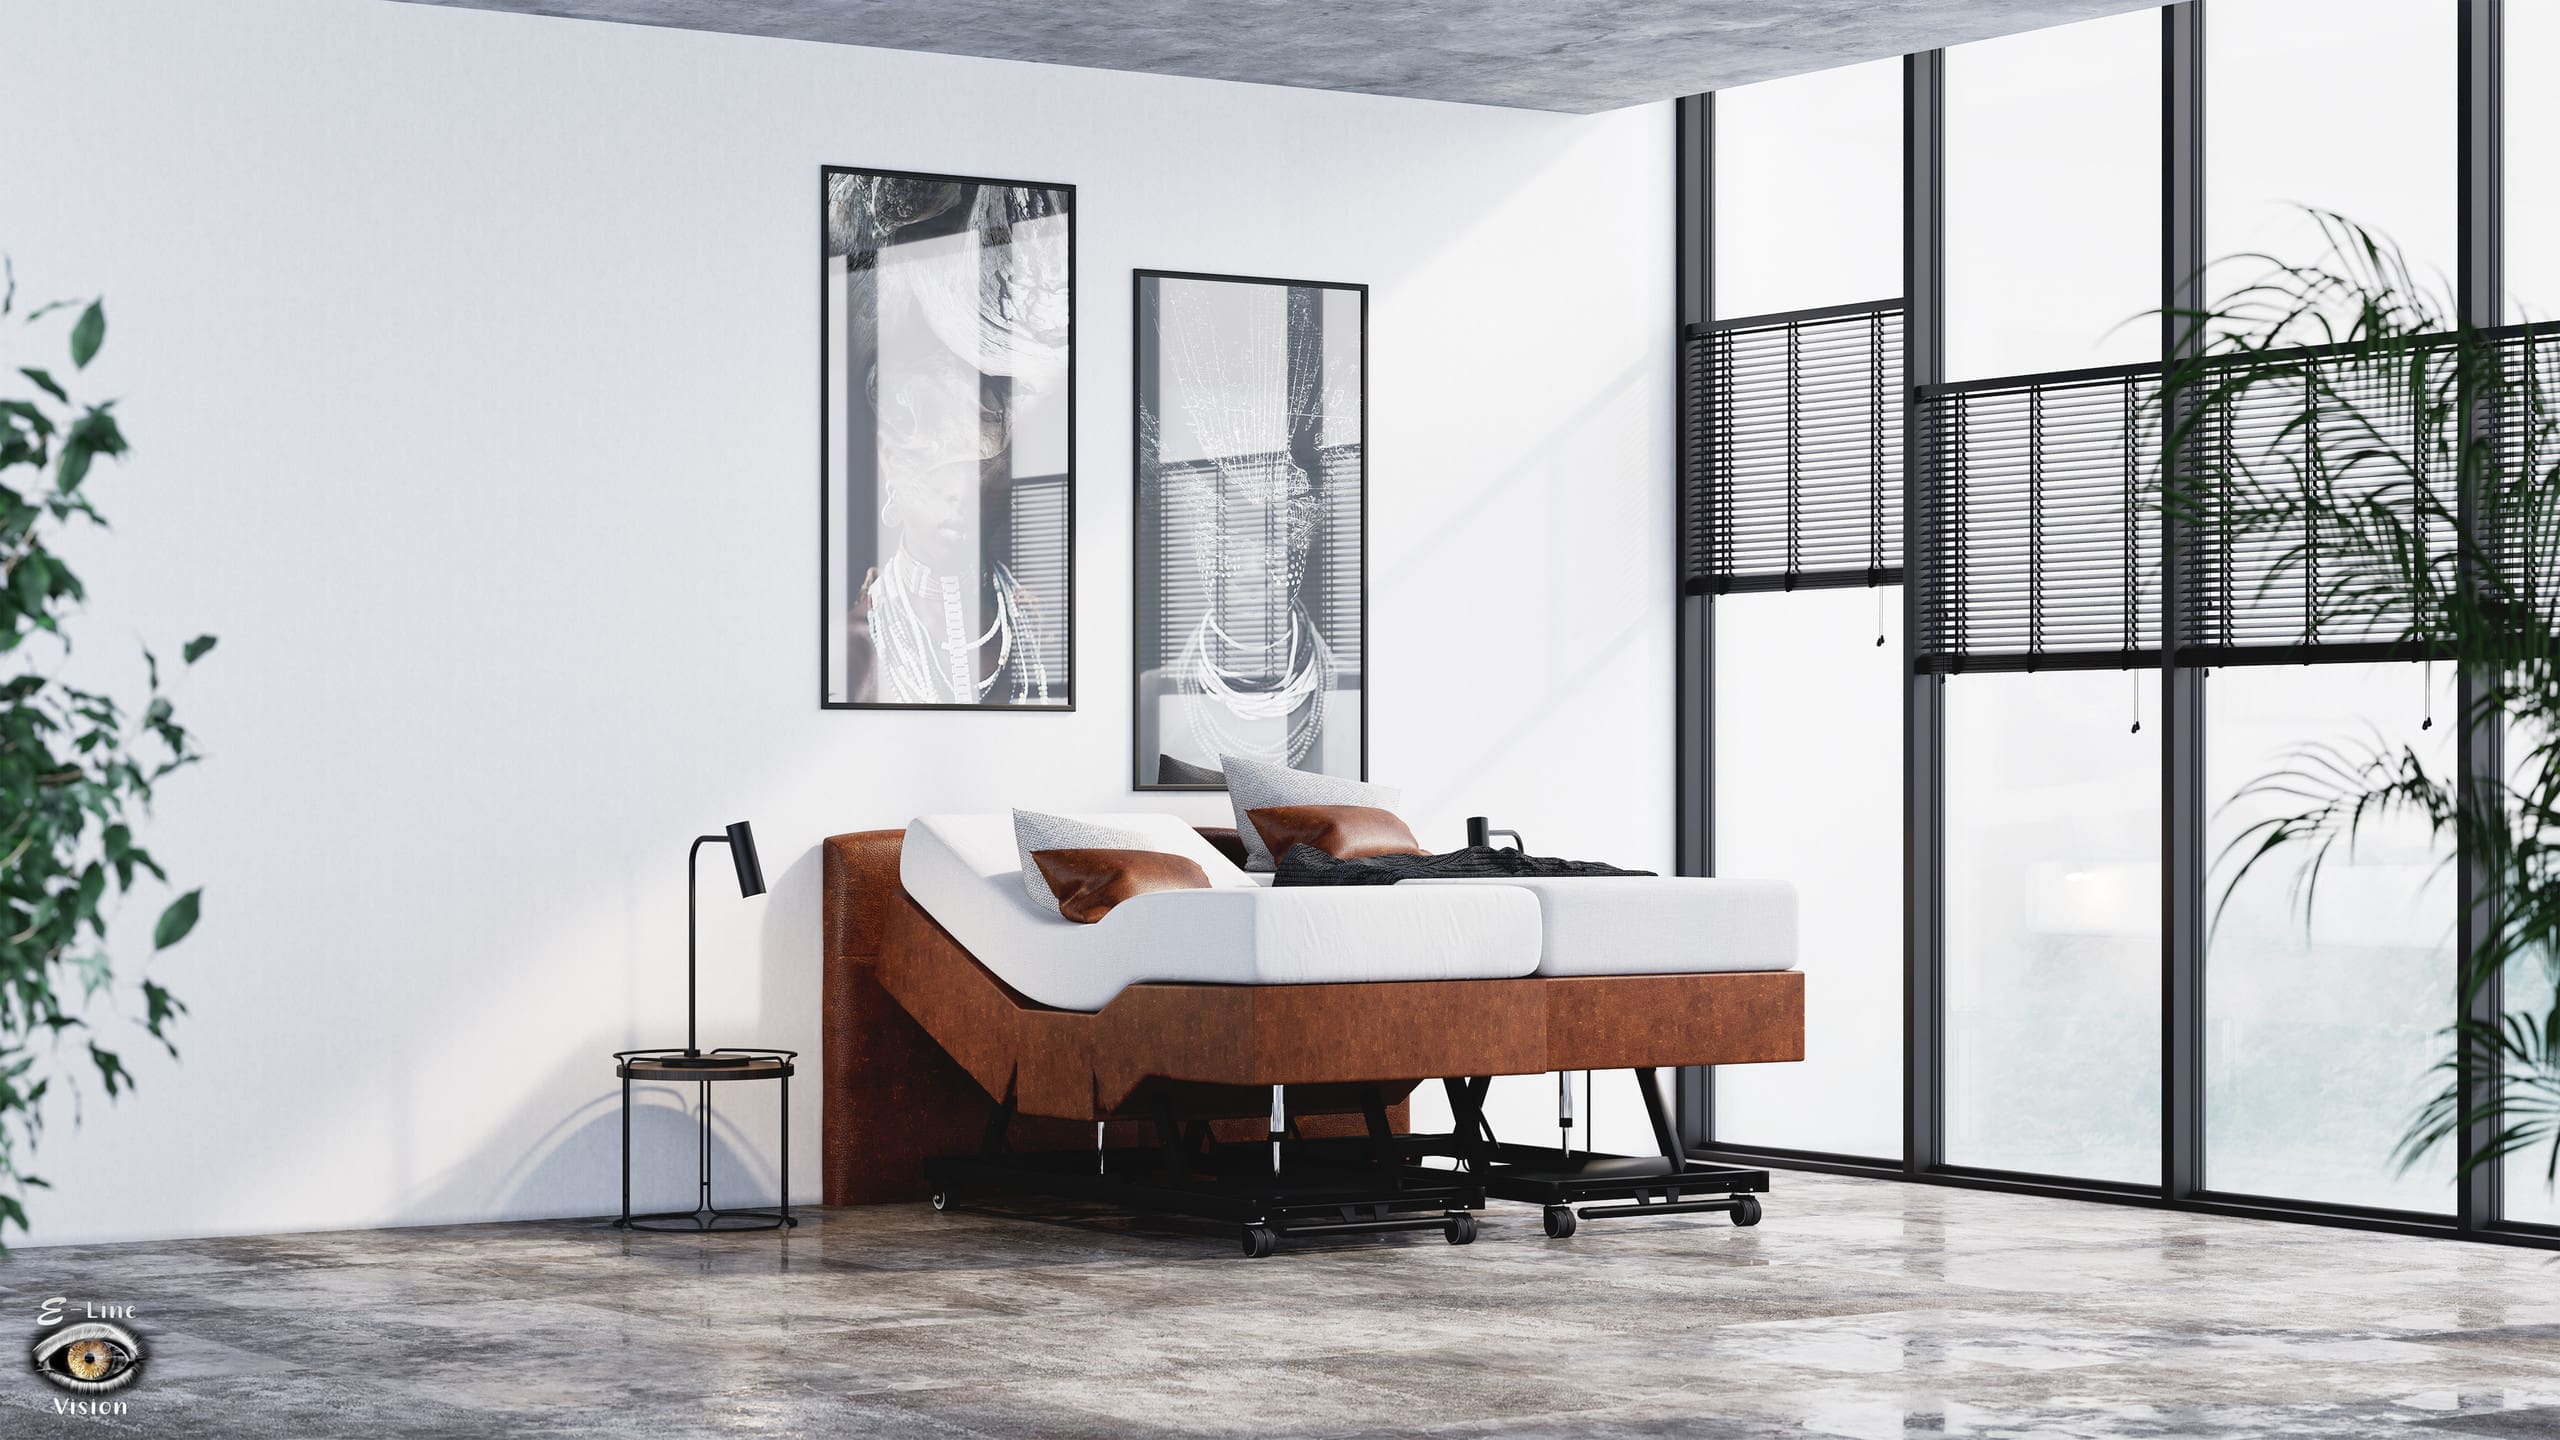
- Interior renders of living rooms, kitchens, bathrooms, bedrooms and shops, furnished and styled.
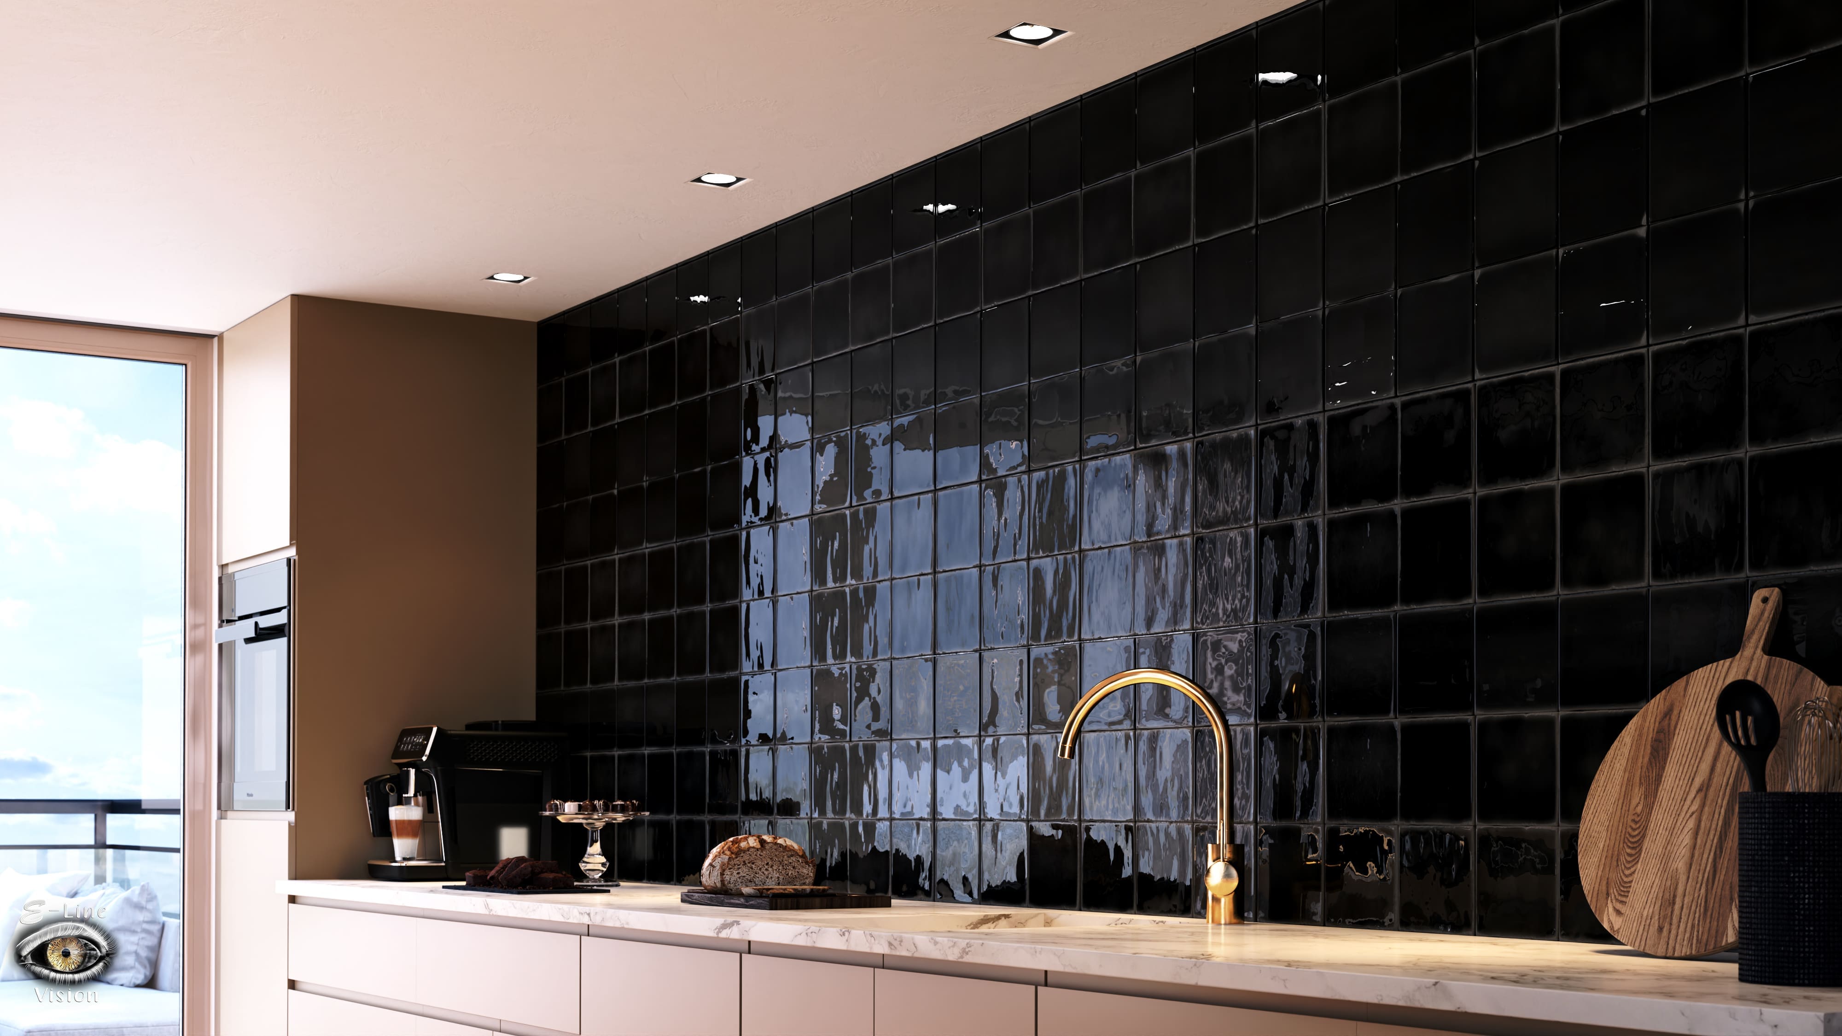
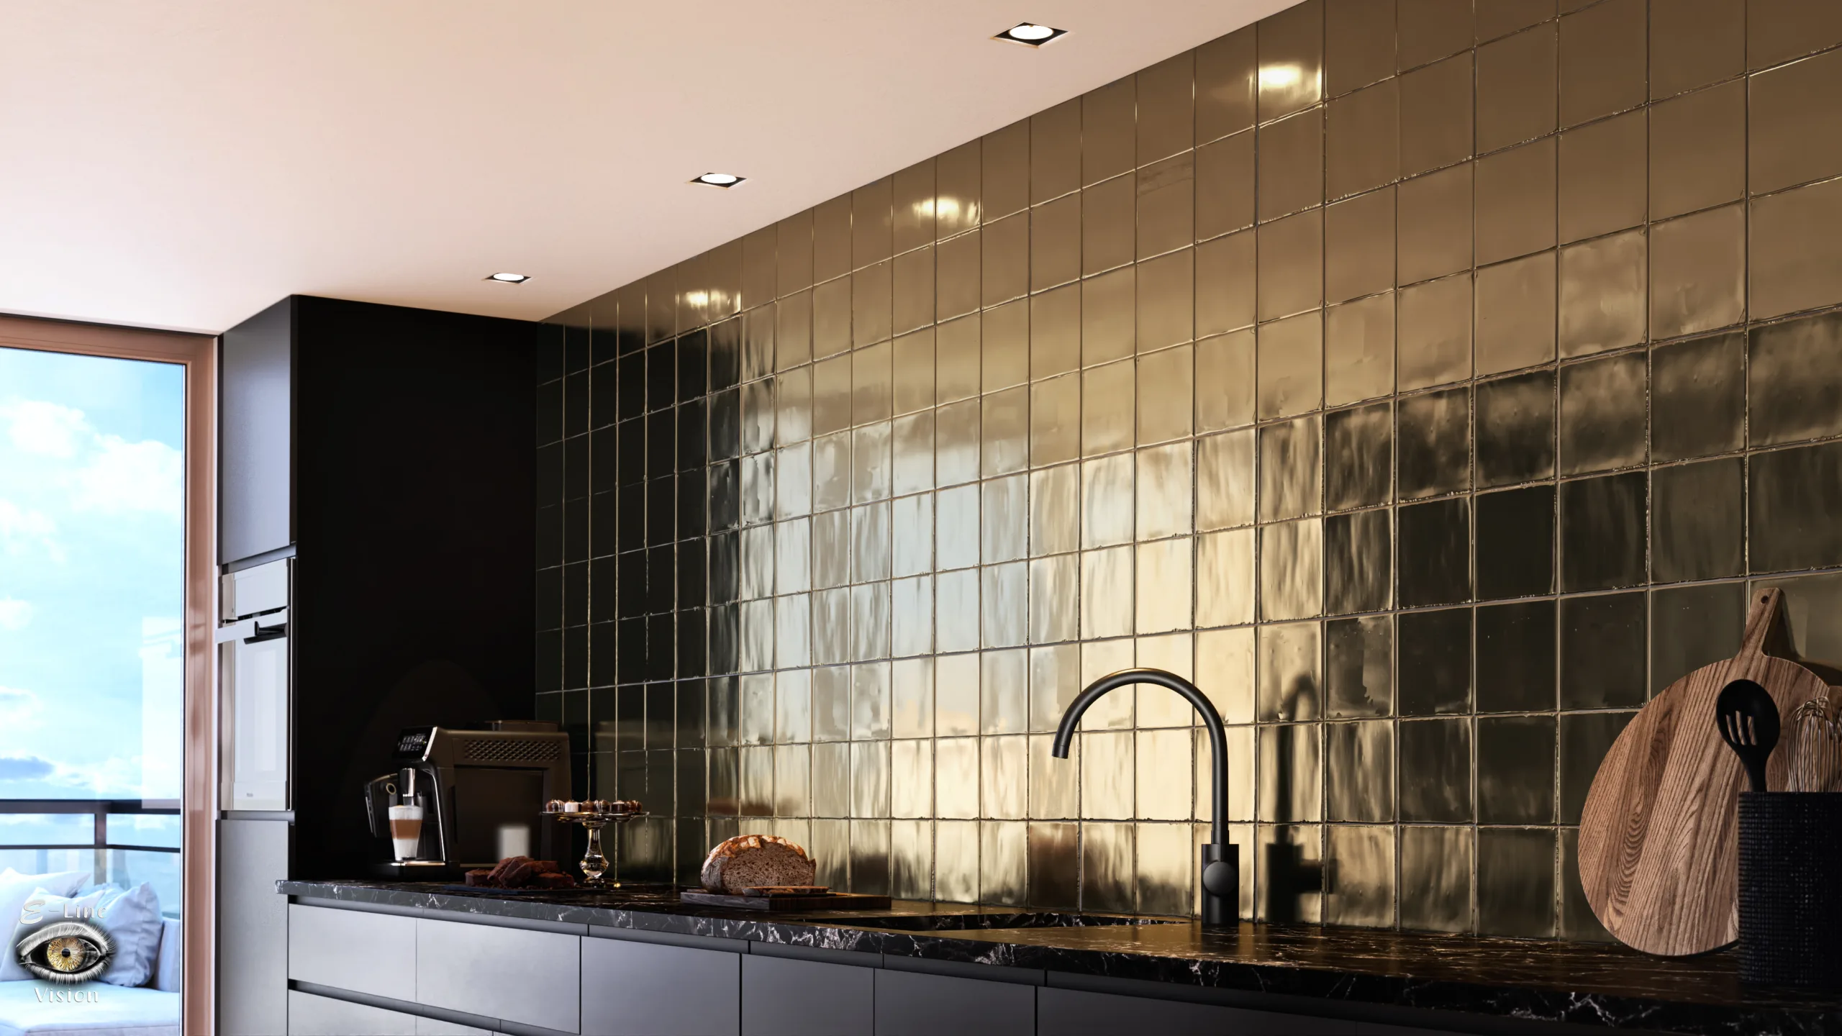
- Variations of the same room in other colours, tiles or fabrics, as in my kitchen tiles and beds projects.
- Lighting that suits the room: morning sun, an overcast day or warm evening light.
- On request a wireframe, clay render or cross-section, to show how a space is built up.
- Final images as high-resolution JPEGs, or as video, for your website, brochure and print.


How I work
- You send a floor plan, dimensions, photos or mood images and tell me what you want to show. You then receive a quote, with no obligation.
- I build the room in 3ds Max and send a few previews with camera angles. You choose which images I develop.
- Then the furniture, tiles, fabrics and lighting are added. This is also where you choose colour variations.
- You receive the first version and we fine-tune the details. Two feedback rounds are included.
- You receive the final images in a digital folder, ready to use.



Examples
- Beds in 3D: seven adjustable beds, each in its own bedroom.
- Kitchen tiles: one kitchen in many tile colours.
- Scandinavian patio: a living room with terrace, from furnishing to post-production.
- More living rooms, a clothing store and a cross-section of a house can be found in my portfolio, under Interiors.
Frequently asked questions
What is the difference between an interior visualisation, an interior render and an artist’s impression?
In practice people mean the same thing: a photorealistic image of an interior that does not exist yet. An interior visualisation shows the design, an interior render is the image itself. You also hear artist’s impression, 3D impression or interior visual.
Can you use my own furniture or tiles?
Yes. Send photos and dimensions, or a 3D model from the manufacturer if there is one. I then recreate them or place them in the room.
How many variations can I get?
I can create several colour and material variations. Each extra variation is an extra render and takes a bit more time. We agree on the number of variations and the cost in the quote beforehand.
What if I want more changes than two rounds?
That is possible. Extra rounds or major design changes are agreed together, at an additional cost based on the extra time.
Do I also get the 3D files?
No. You receive the final images as JPEGs or video and can use them for the purpose we agree on, such as your website or brochure. The 3D files and models stay with me.
Will you show my project in your portfolio?
Yes, by default I include it in my portfolio and on social media, unless you tell me you would rather I did not.
How much does an interior visualisation cost?
That depends on the size of the room and the number of images. You receive a quote beforehand, with no obligation. What the price depends on is explained in How much does a 3D visualisation cost?
Tell me about your interior and I will be happy to think along with you. For buildings and gardens, see architectural visualisation.
E-Line Vision
Bringing vision to light.