
Architectural visualisation
3D visualisations and artist’s impressions in 3ds Max and V-Ray
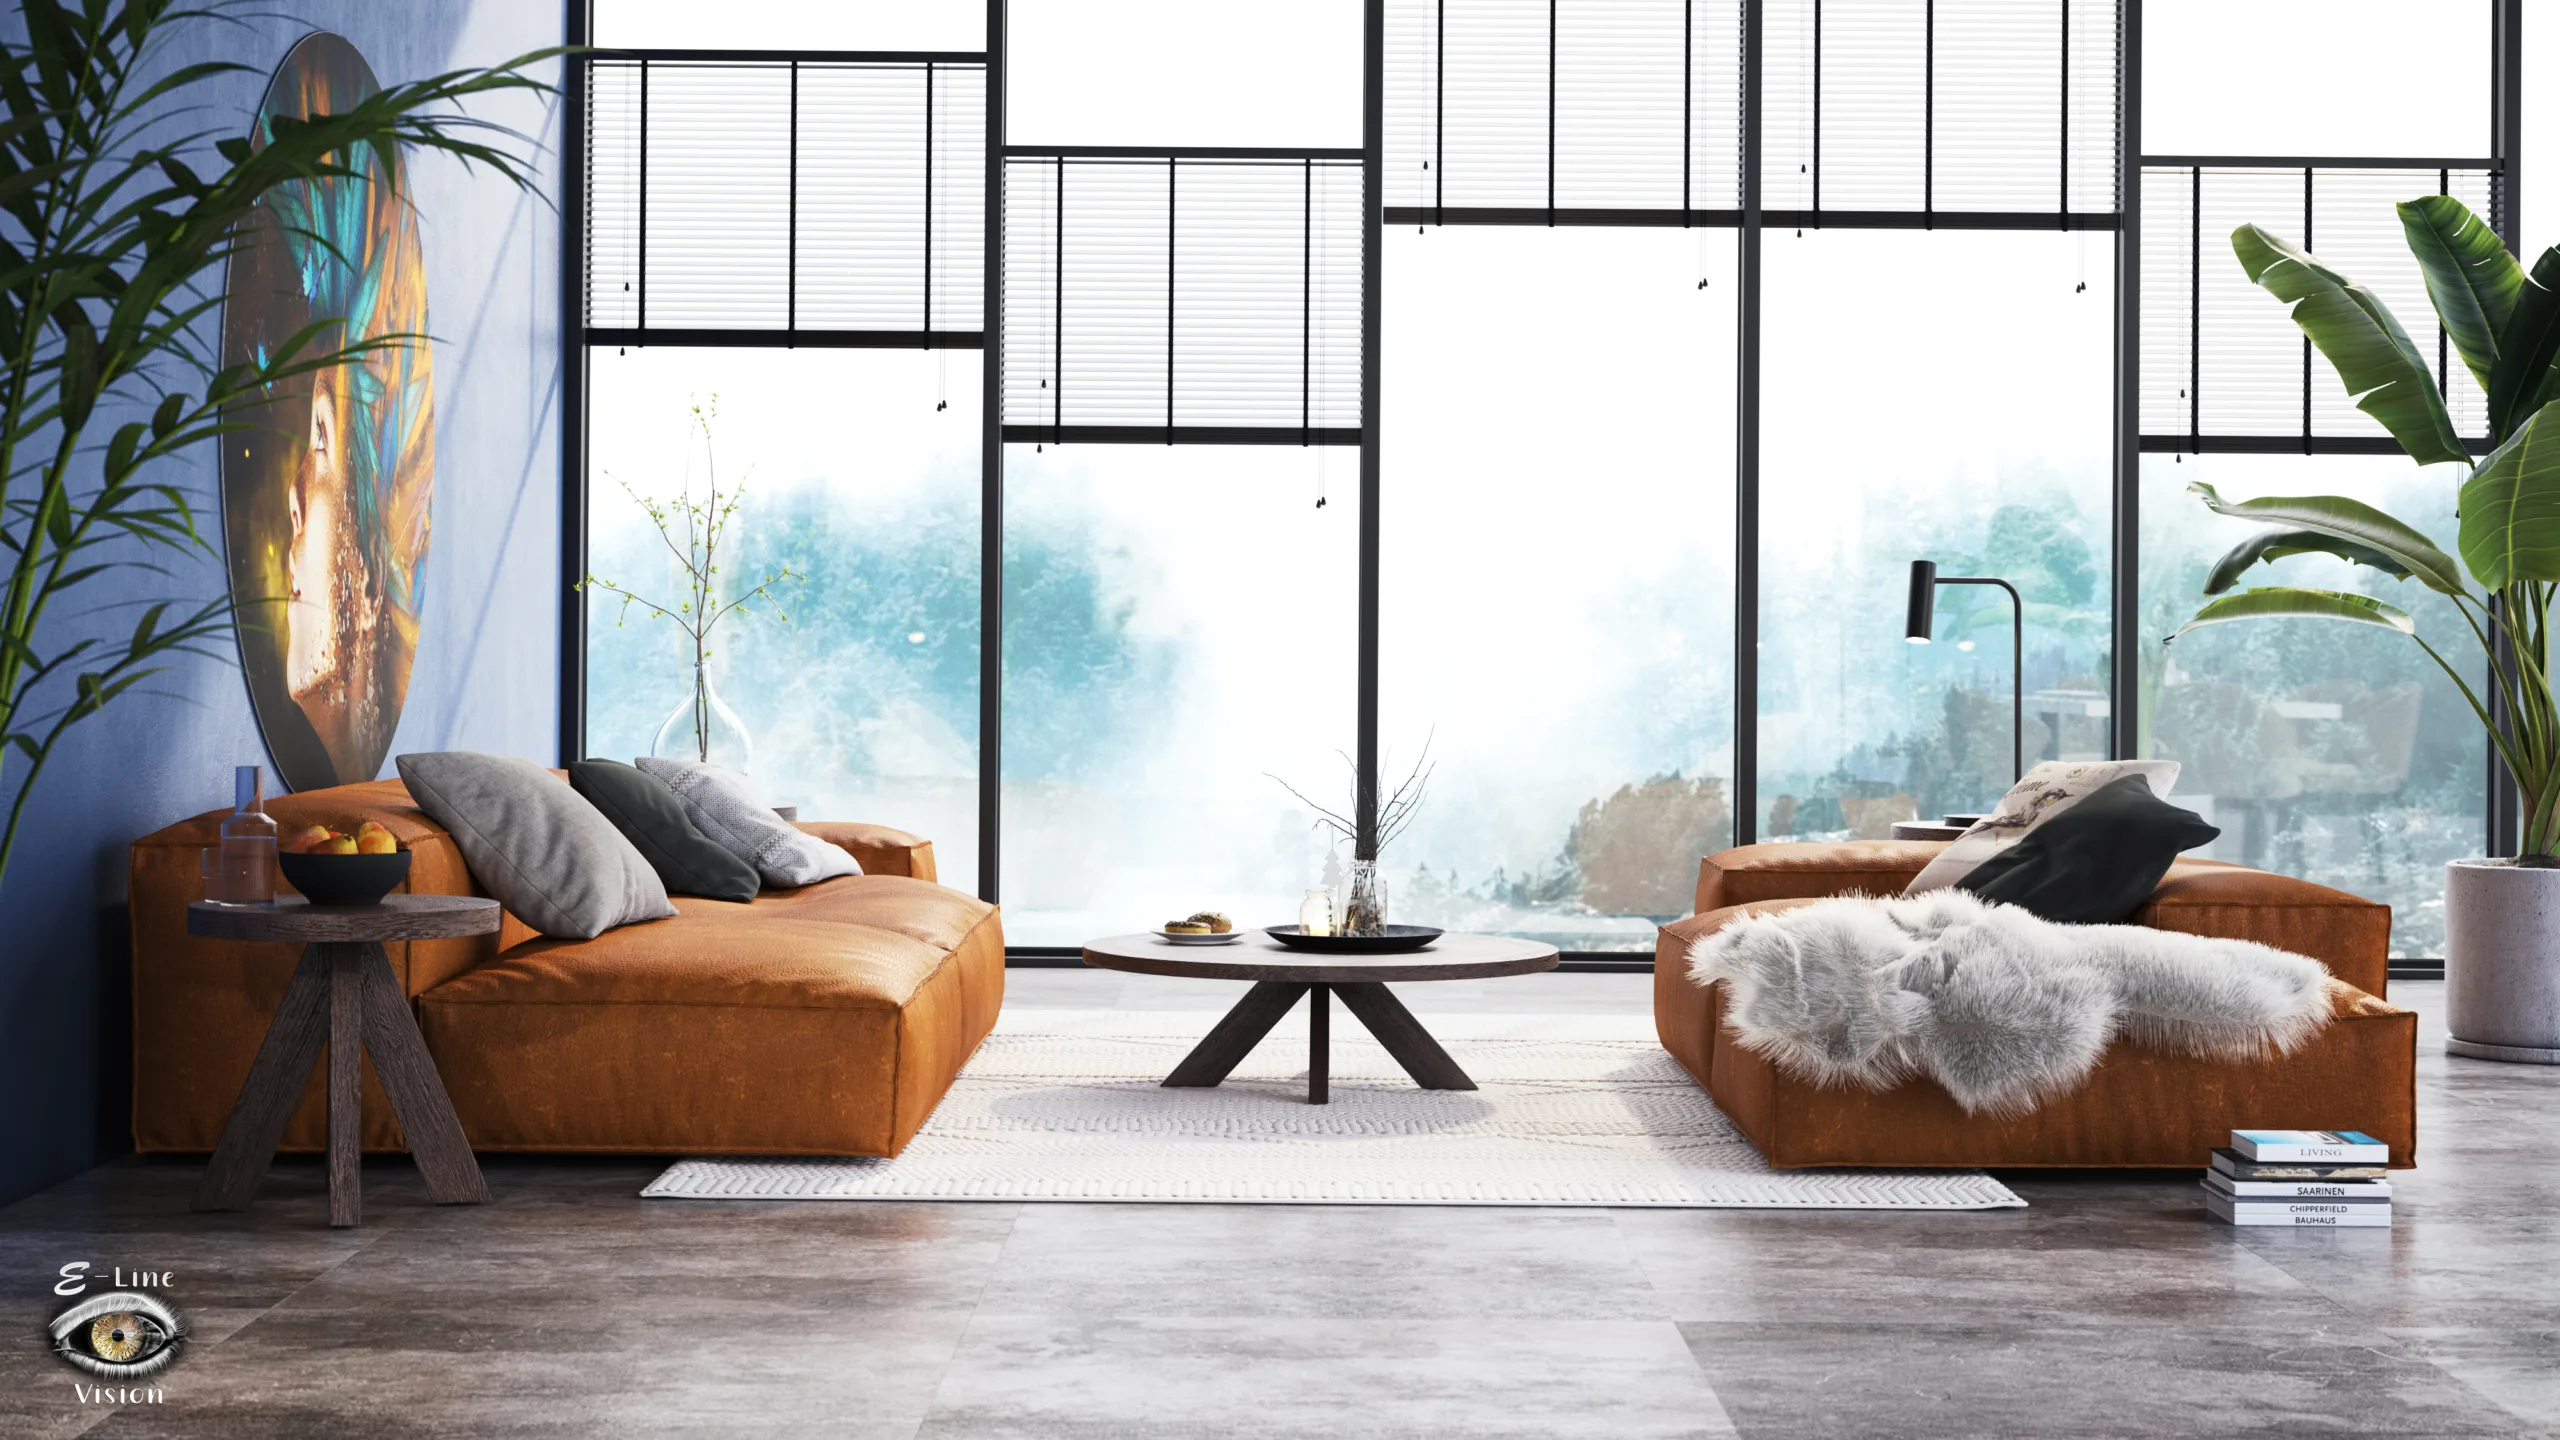
I create photorealistic 3D visualisations of homes, interiors and gardens. That way you can see a design before it is built, in the light and atmosphere that suit it. I have been working in 3ds Max and V-Ray for more than 10 years.
Who it’s for
- Architects who want to show a design to their client.
- Real estate agents and property developers with a sales plan or brochure.
- Interior designers who want to show a layout, colours and materials.
What you get from me
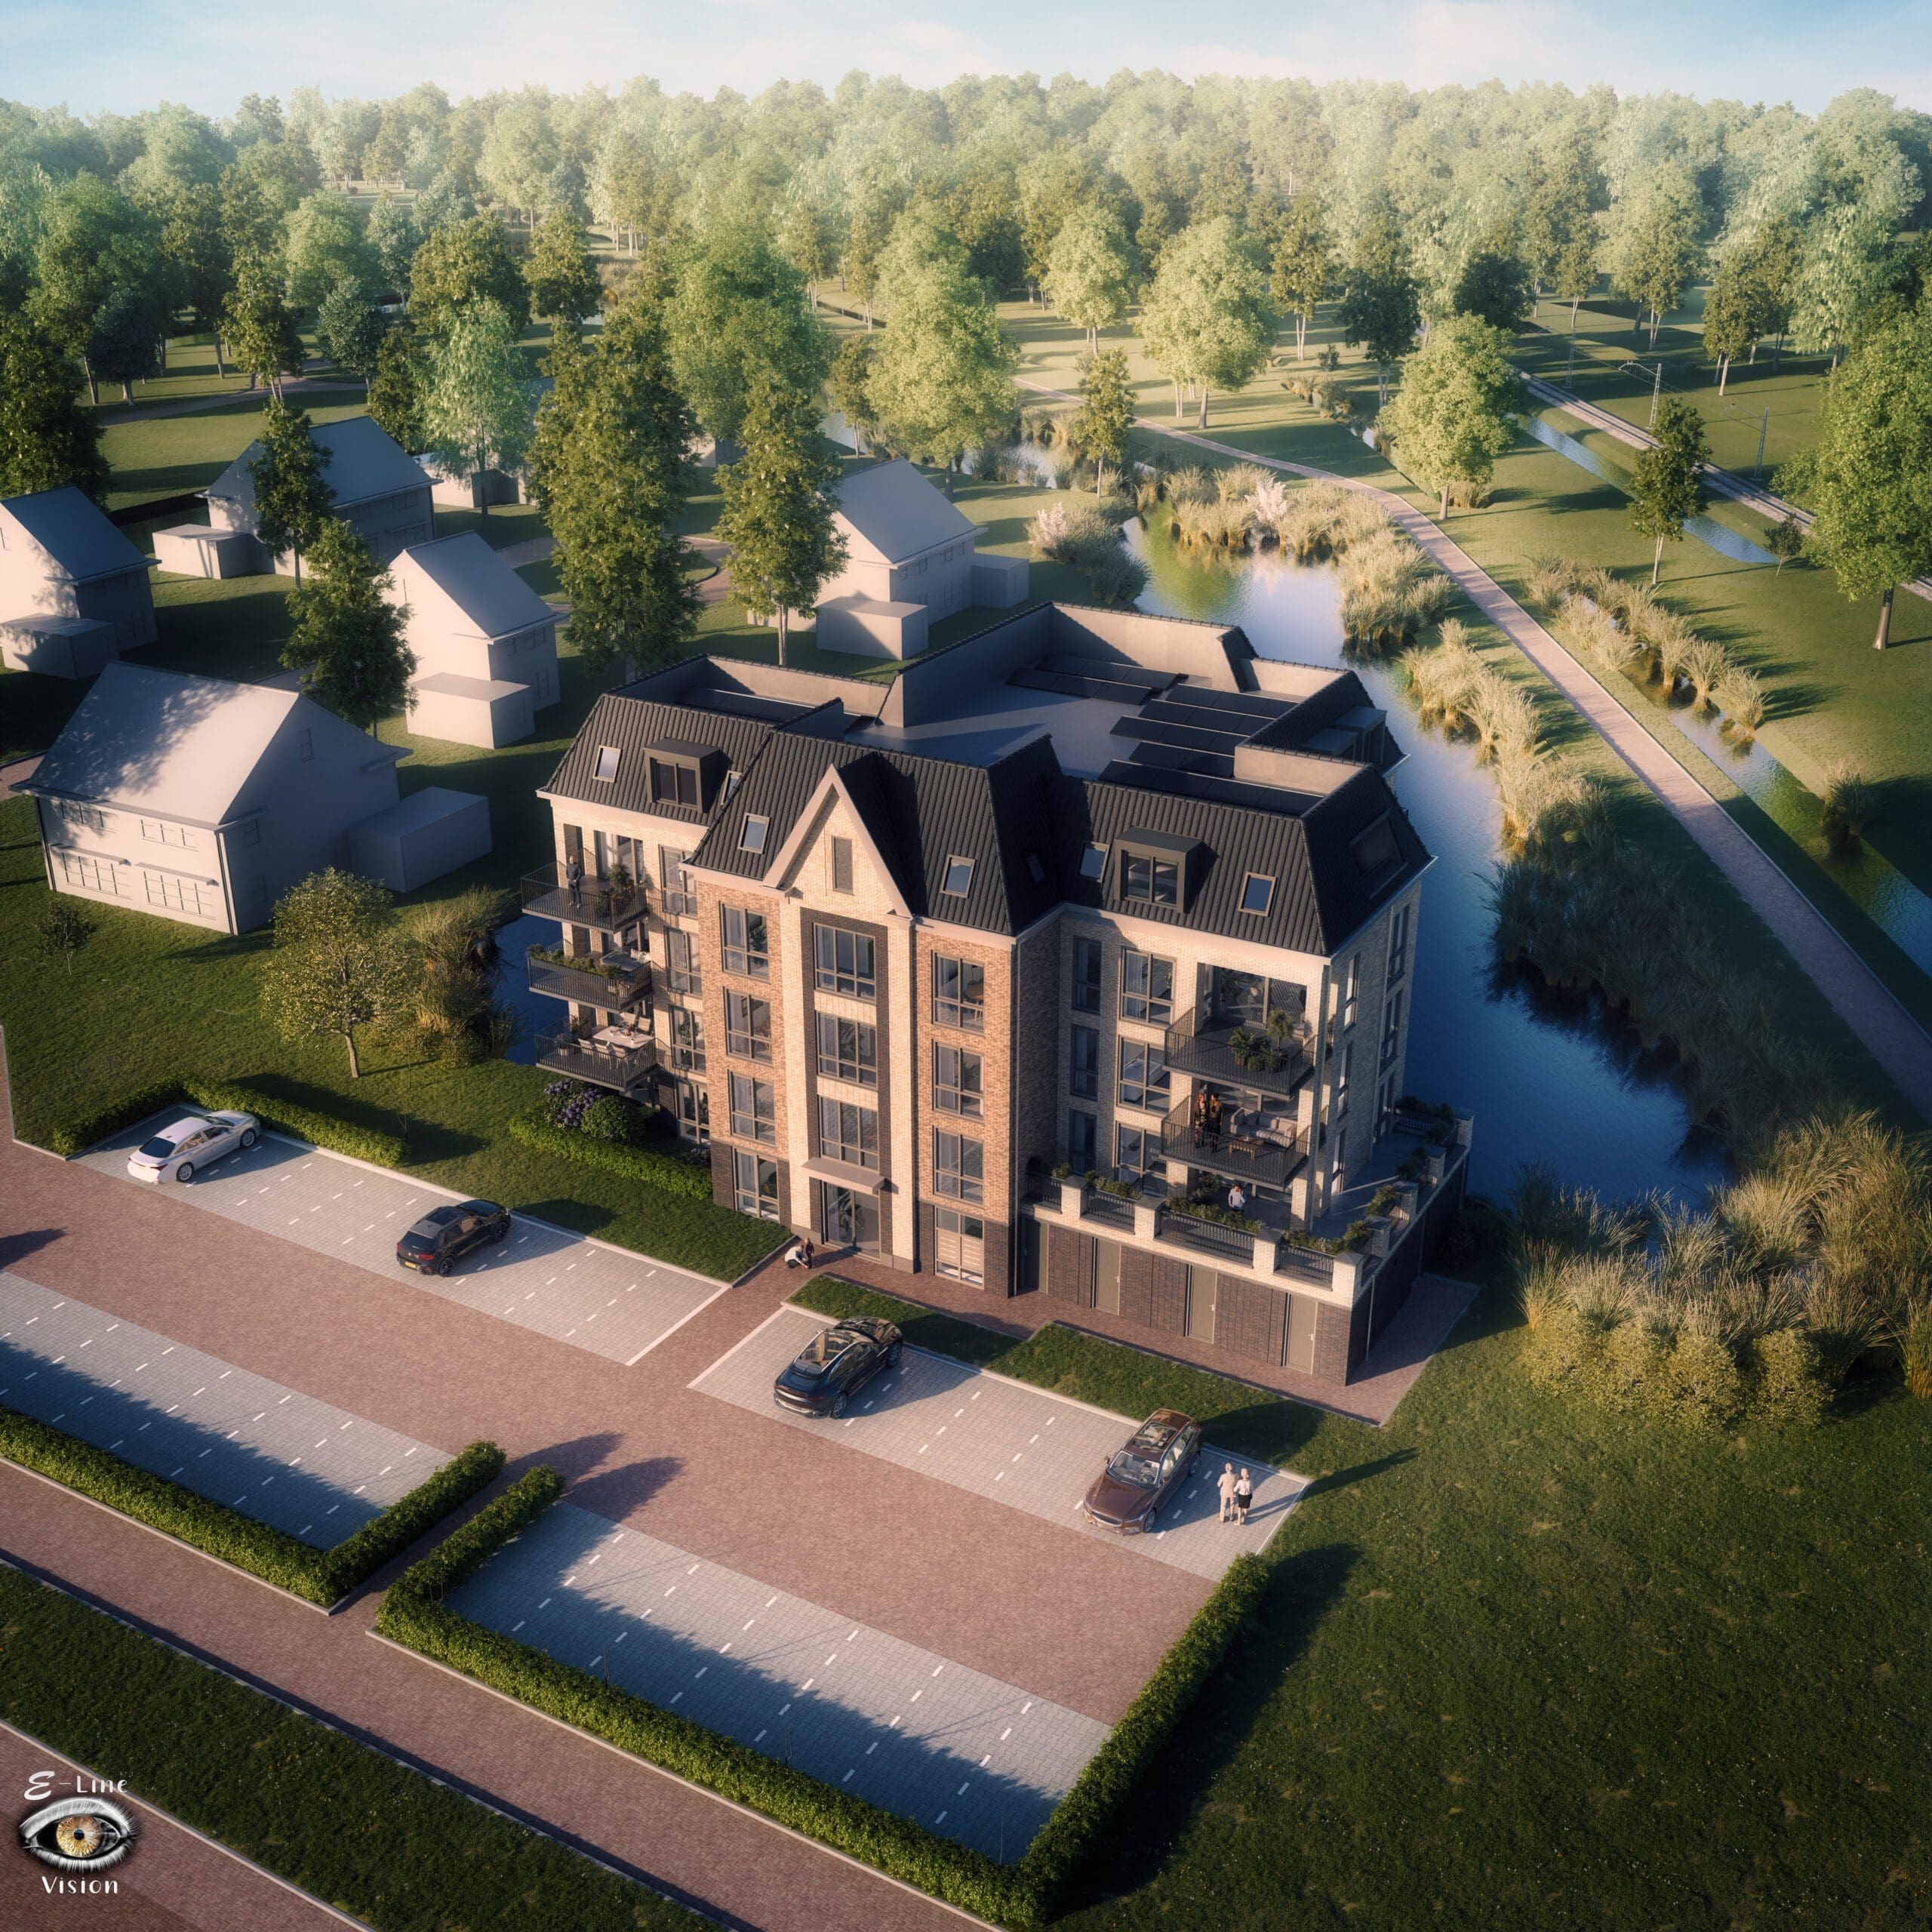
- Exteriors in daylight, in the evening or in another season.
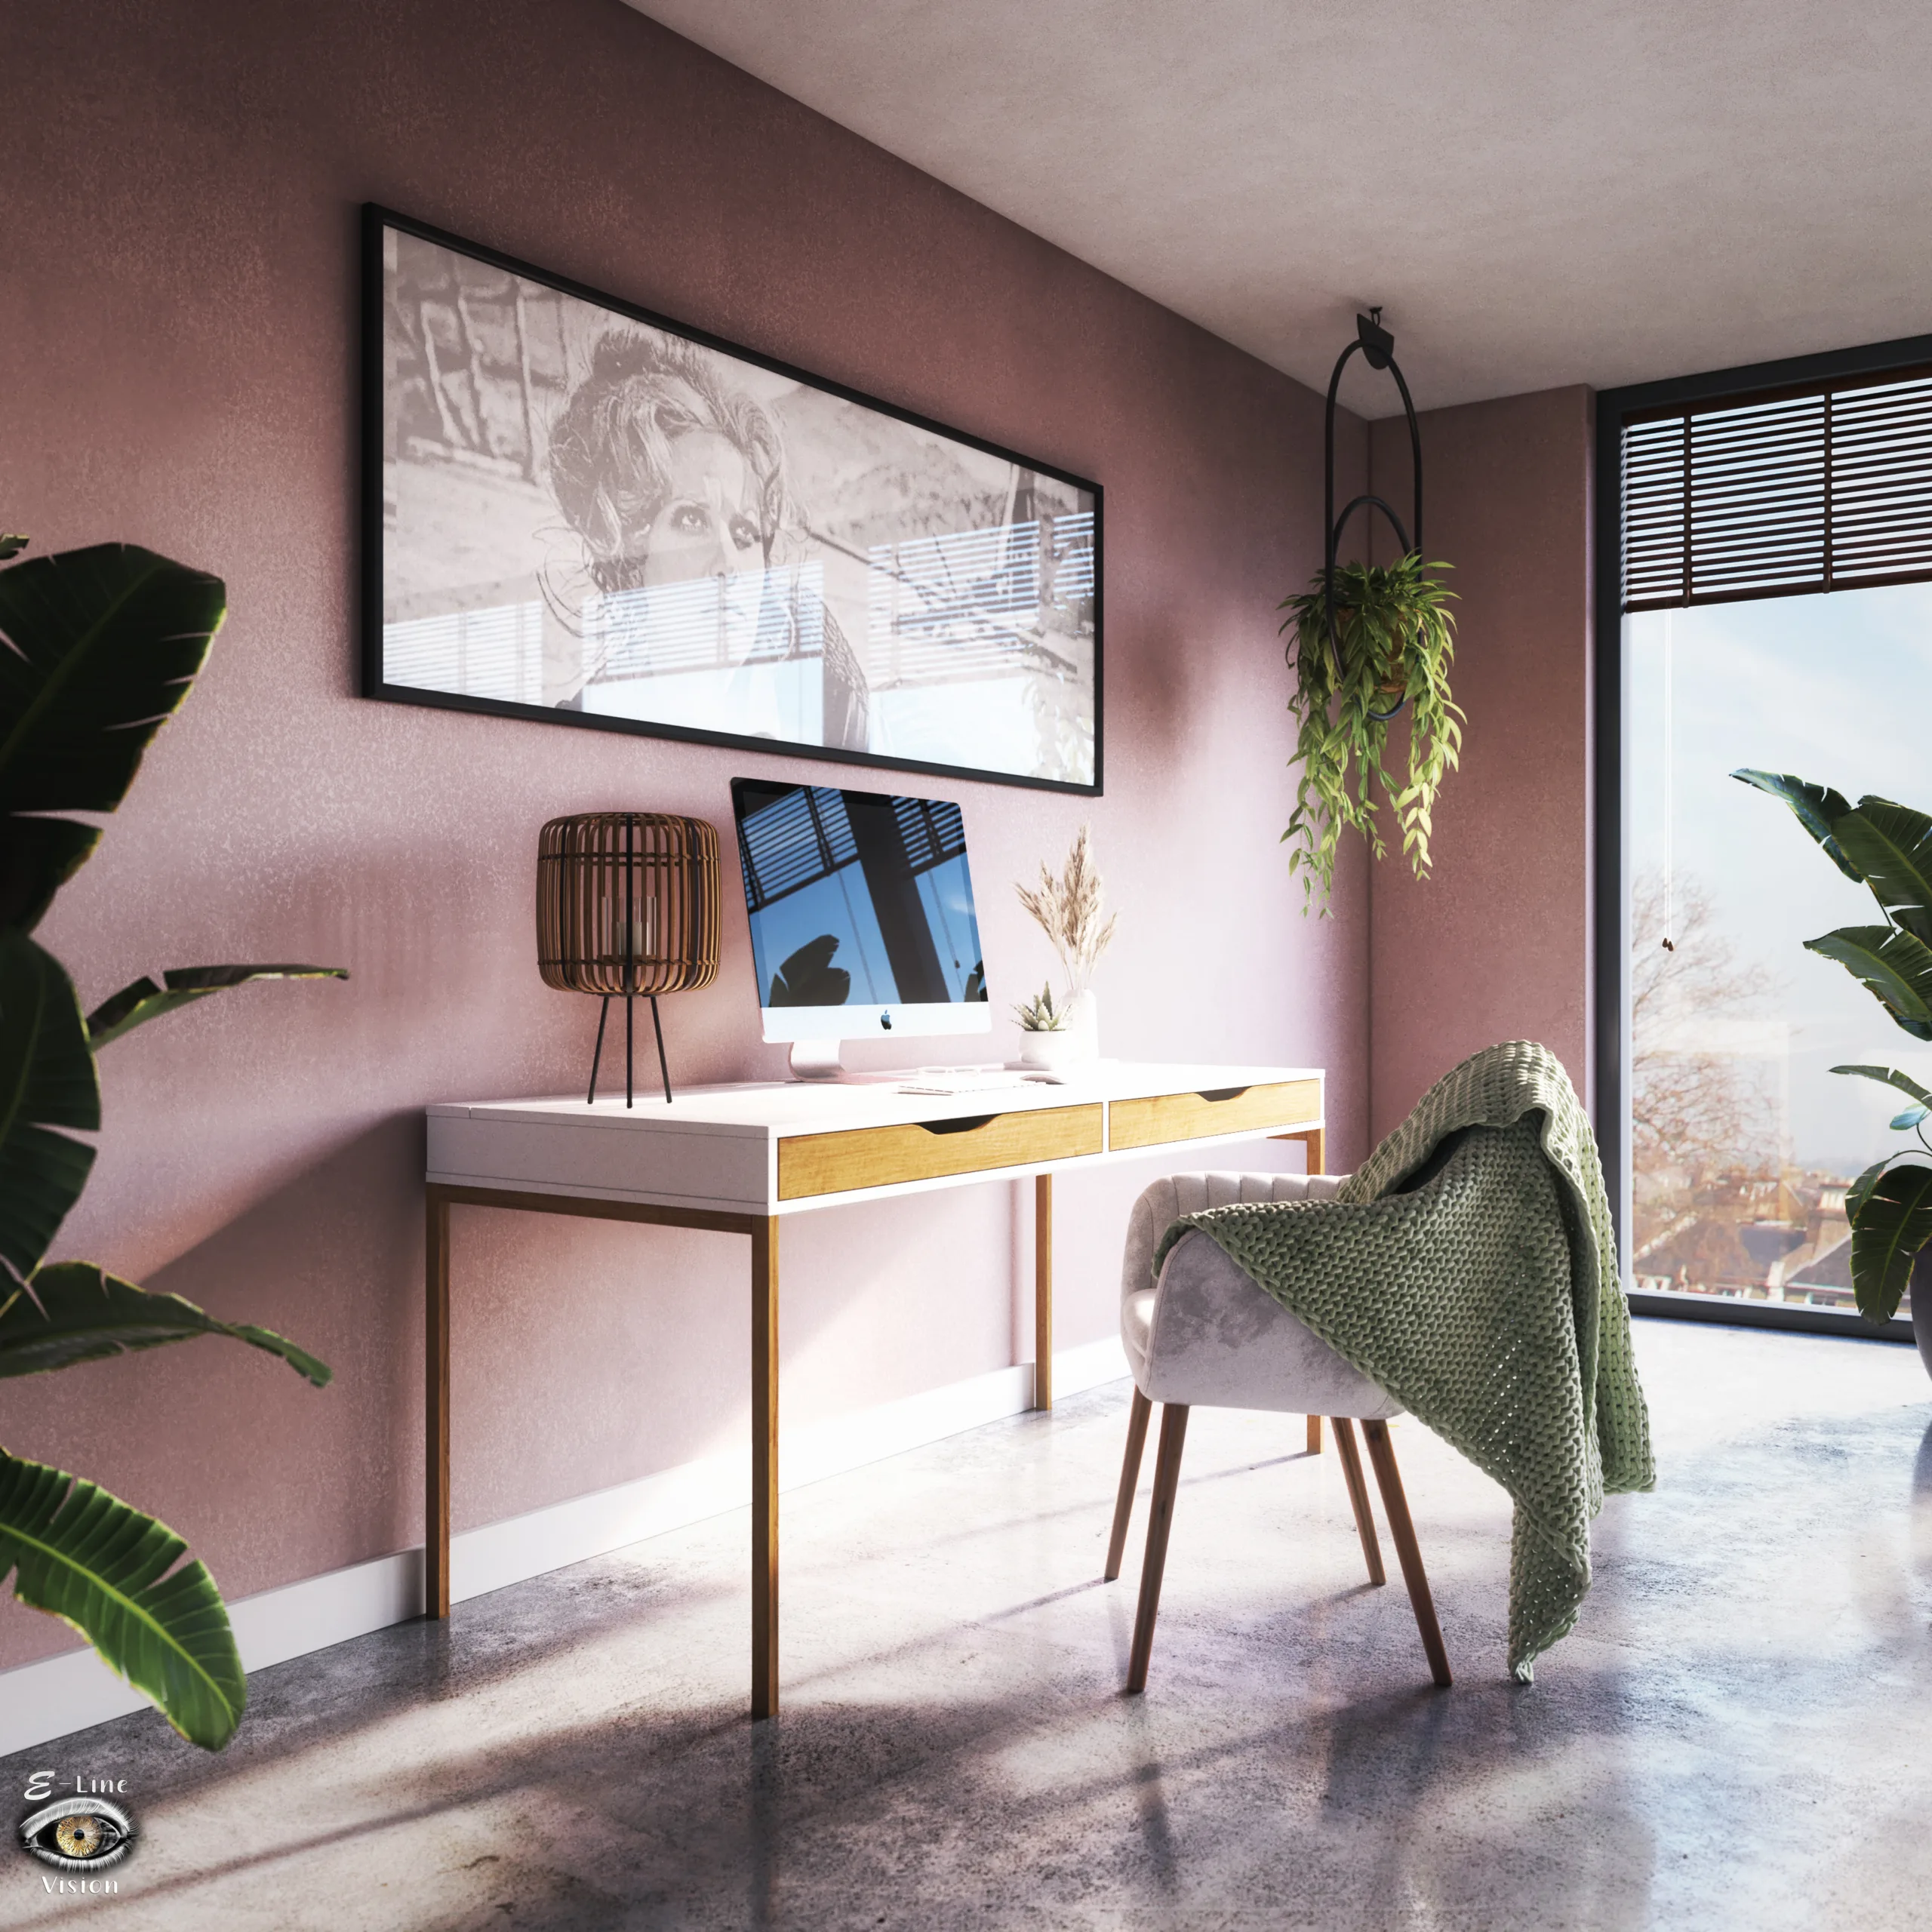
- Interiors: living rooms, kitchens, bathrooms and bedrooms, furnished and styled.
- Variations of the same room in other colours or materials, like my kitchen tiles.
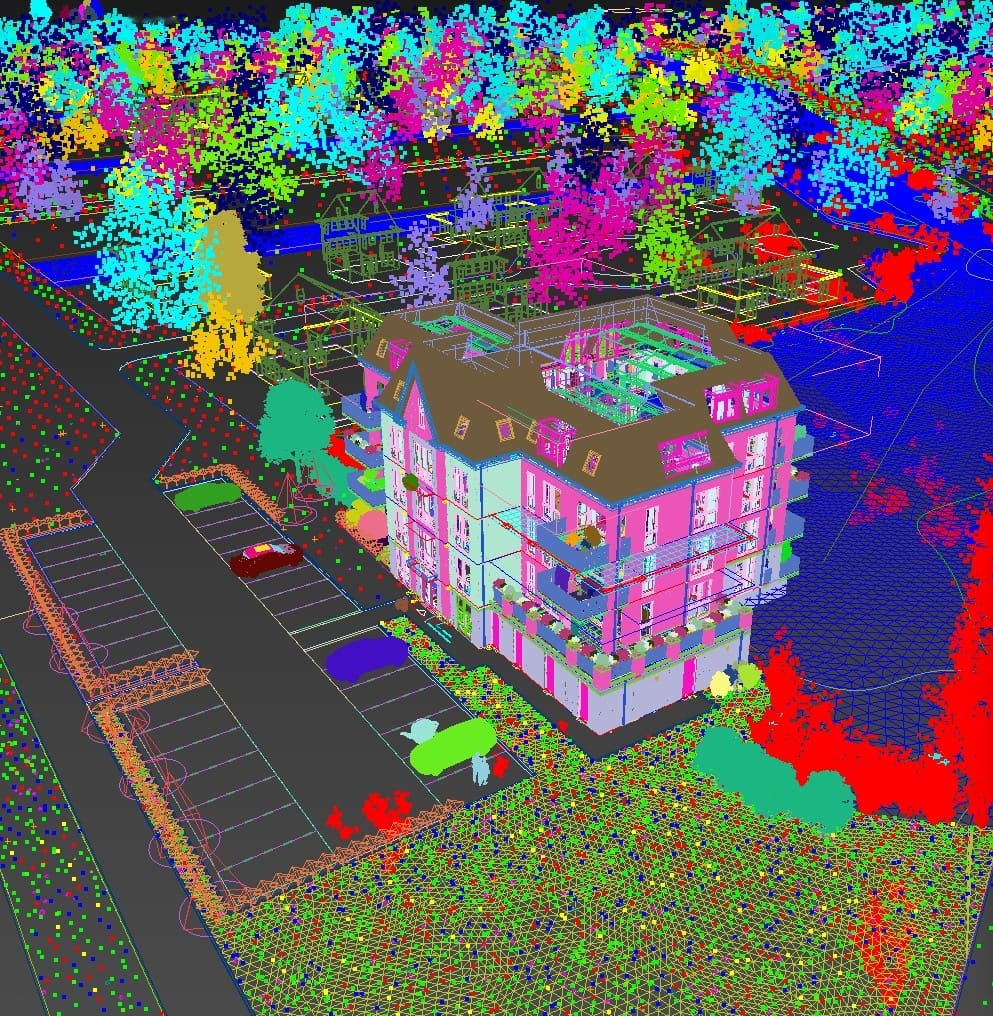
- On request, a wireframe or clay render, for a presentation or to show how an image is built up.
- High-resolution images as JPEG, for your website and for print. I deliver an animation as a video.
How I work
- You tell me what you want to show and send the drawings or a floor plan, with examples of the atmosphere and materials you have in mind. You then receive a quote, with no obligation.
- I build the model in 3ds Max and send a first set-up with the camera angles, so you can choose.
- Next come the materials and the light. For me, light really plays the lead role: it sets the atmosphere of the whole image.
- You get the first version and we fine-tune the details. Two rounds of feedback are included.
- You receive the final images in high resolution.

Examples
- Modern waterfront residence: cool evening light outside, warm light inside and a reflection in the water.
- Scandinavian patio: how I furnish an interior and use the render elements in post-production.
- Kitchen tiles: one kitchen in many tile colours.
- More in my portfolio, under Interiors and Exteriors.
Where I work
I work from Ootmarsum, in Twente, for clients all over the Netherlands. Everything can be done remotely, in Dutch or English. Because I work independently, you always have direct contact with me, from the first question to the final image.
Frequently asked questions
What do you need from me?
Drawings or a floor plan with dimensions, and ideally examples of the atmosphere and materials you have in mind. Drawings as PDF or DWG are fine. If you already have a 3D model, for example from SketchUp or Revit, I can often use it.
How long does it take?
That differs per project. It depends on the number of images, how far along the design is and how quickly we can exchange feedback. Every project is tailor-made, so I agree a schedule with you when I send the quote. Do you have a fixed deadline, for example for a presentation or the start of sales? Let me know straight away, and I’ll see what’s possible.
What does a visualisation cost?
Every project is tailor-made. After your request, you receive a quote with no obligation, based on your drawings and wishes.
Can I still have something changed afterwards?
Yes. Two rounds of feedback are included. A different colour or a different piece of furniture is usually a quick change. We discuss bigger changes or extra rounds in advance.
Do I also get the 3D model?
No, I don’t share the 3D files. What I deliver is a 3D visualisation or an animation. I do share the final result and the in-between versions.
Will you show my project in your portfolio?
Yes, I include it in my portfolio by default, unless you tell me you’d rather I didn’t.
Tell me about your design, and I’ll gladly think along with you. Let’s bring your design to life together.
E-Line Vision
Bringing vision to light.